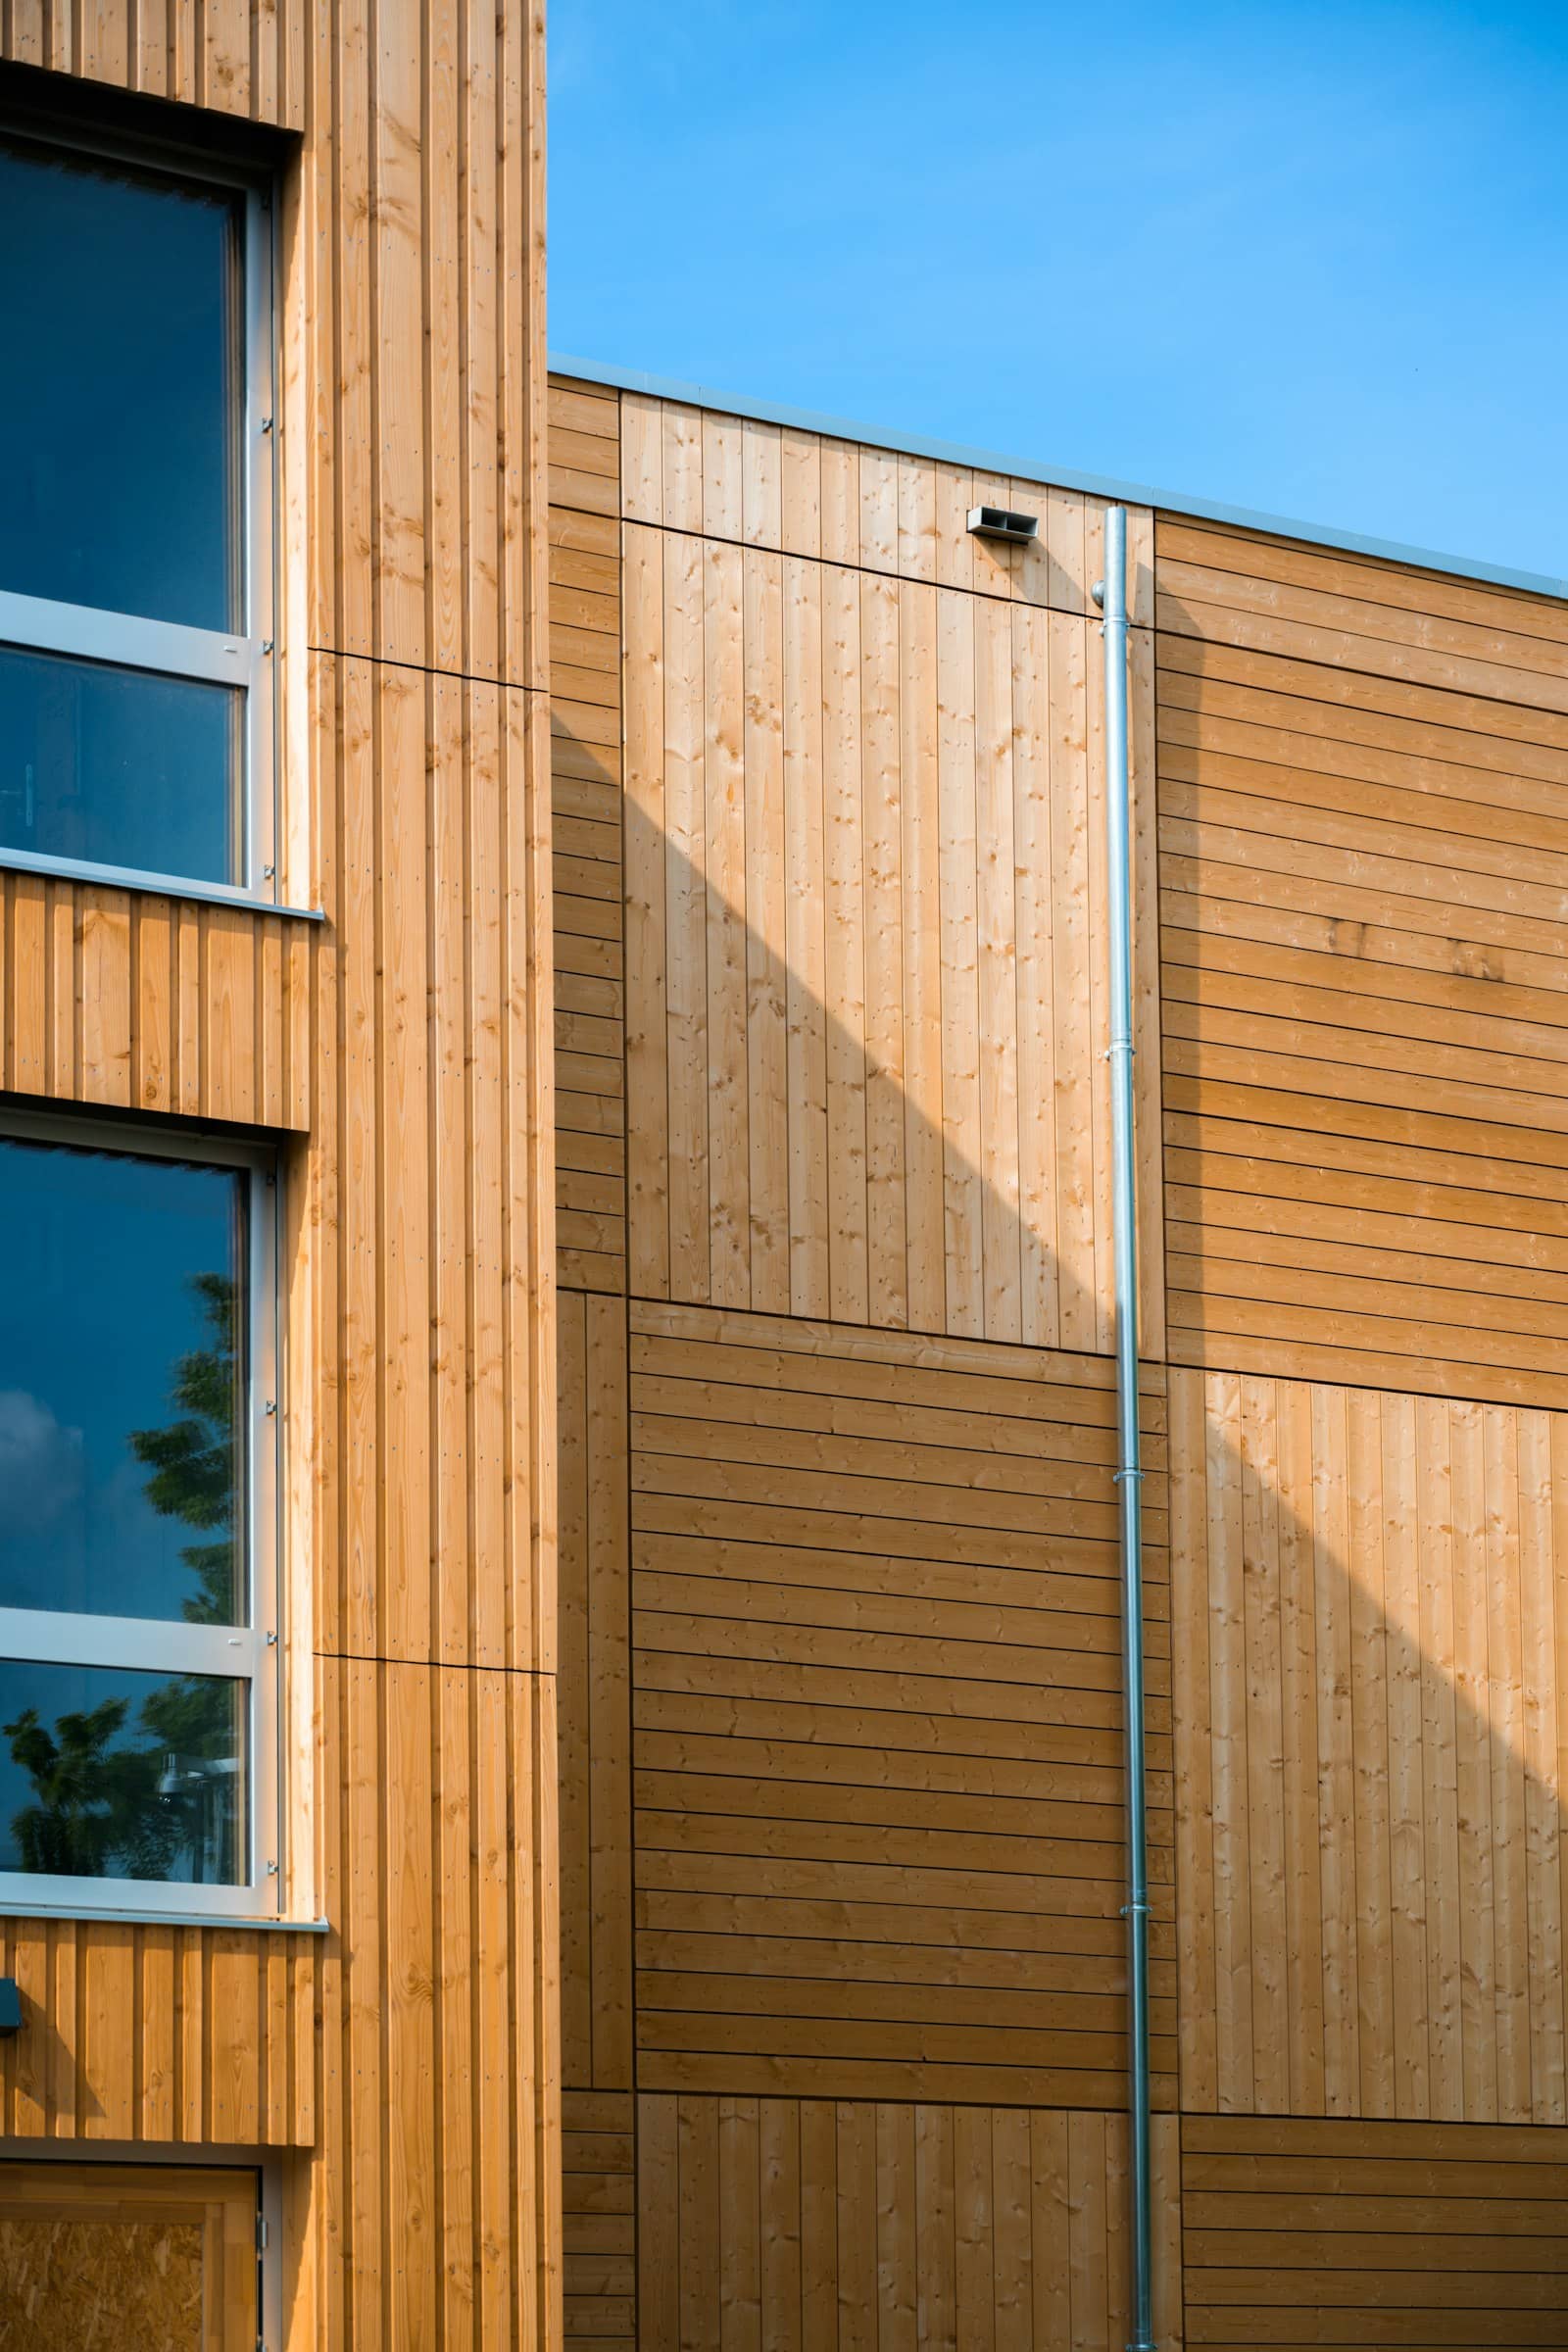
External cladding subcontractor · Victoria
Cladding packages, priced clearly and built to the drawings.
We install external wall cladding for builders and developers across Victoria. Send us your drawings and we’ll return a clear, itemised price.
Attach your drawings to the email, or paste a share link.
How we operate
Easy to subcontract to
-
Priced from your documents
Quotes are built line by line from your drawings and finishes schedule, with inclusions, exclusions and assumptions written down.
-
Questions asked up front
If the drawings leave a detail open, we raise it before we price, not after we’re on site.
Scope
What we install
External wall cladding systems for builders and developers.
-
Fibre cement panels and weatherboards
Sheet, panel and board systems fixed over a cavity or direct to frame, set out to the drawings.
-
Aluminium cladding panels: composite and solid
Folded and flat-sheet aluminium panels fixed to a subframe, with concealed or exposed fixings.
-
Metal cladding: standing seam and interlocking profiles
Profiled sheet metal laid vertically or horizontally, with the seams and returns detailed.
-
Timber-look and composite cladding
Timber-look boards in composite and aluminium, fixed with hidden or visible fixings.
-
Battens, screens and feature elements
Battens, fins and screens that finish a facade and carry its design intent.
-
Flashings, trims, soffits and junction details
The corners, openings and junctions that decide whether a wall stays weathertight.
-
Recladding of existing buildings
Replacing or overcladding existing external walls to the builder’s and engineer’s details.
Process
From drawings to handover
-
Send the documents
Drawings, specs and your program dates.
-
Review and RFIs
We read the set and raise questions on anything unclear.
-
Itemised quote
Scope, rates, inclusions, exclusions and assumptions.
-
Program and install
We confirm start dates and sequence with your site team.
-
Handover
Final walk-through and defects closed out.
Get a price faster
What to send us
- Architectural elevations and sections
- Finishes or cladding schedule (product, profile, colour)
- Relevant details: window heads, sills, corners, junctions
- Site address and storeys / access notes
- Your program: tender close date and expected start
- Anything already decided: scaffold by others, supply by others, etc.
Large drawing sets? Email a share link (Dropbox, Google Drive, OneDrive or your document control platform) instead of attachments.
Our work
Recent projects
Prequalification
Credentials
Everything a head contractor asks for at prequalification, in one place. Delete any row that does not apply.
- Business name
- Basalt Facade & Cladding [PLACEHOLDER: legal entity name if different]
- ABN
- [PLACEHOLDER: ABN]
- Licence / registration
- [PLACEHOLDER: type and number, or remove row]
- Public liability insurance
- [PLACEHOLDER: insurer / cover, or “Certificate of currency on request”]
- WorkCover
- [PLACEHOLDER: WorkCover details]
- Manufacturer installer credentials
- [PLACEHOLDER: list, or remove row]
- Safety documentation
- [PLACEHOLDER: e.g. “SWMS and safety management documents on request”]
About
Who you’ll be dealing with
[PLACEHOLDER: founder name] started Basalt Facade & Cladding to [PLACEHOLDER: one-line reason].
[PLACEHOLDER: 1–2 sentences of real background in estimating, project coordination and cladding]
Before you send a set
Questions builders ask
Do you supply materials, or install only?
[PLACEHOLDER: answer]
Which areas do you cover?
[PLACEHOLDER: service area]
What size projects do you take on?
[PLACEHOLDER: answer]
How long does a quote take?
[PLACEHOLDER: typical turnaround, do not invent]
Can you price from a tender set before it’s for construction?
[PLACEHOLDER: answer]
Contact
Send us your next package
Email the drawings and your program, and we’ll come back with questions or a price.
Attach your drawings to the email, or paste a share link.
Service area: Victoria, Australia